
Custom Homes
New residenceOne-off residences built around the site, architecture and way you intend to live.
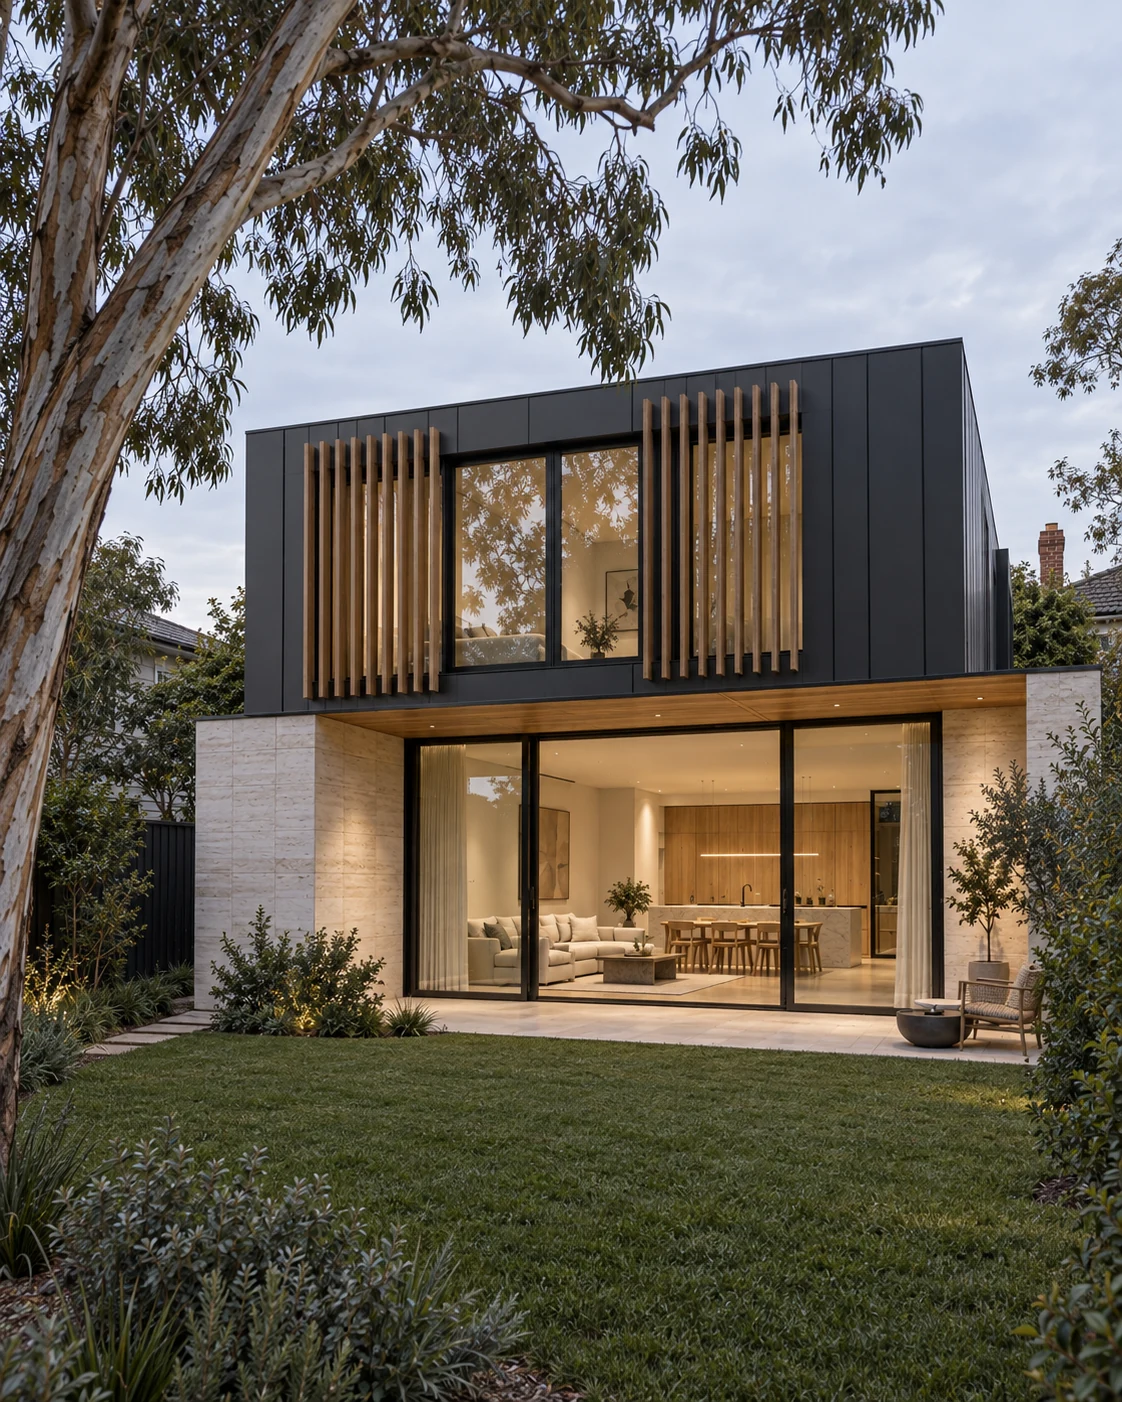
Residential construction · Melbourne
Architecturally considered homes, renovations and extensions delivered with clarity from first conversation to final handover.
View selected projectsBrighton Residence / 2026
We work with homeowners, architects and designers to resolve the important decisions before they reach site.
From early planning through construction and handover, one experienced team remains accountable for the build.
Homes shaped by different sites, existing conditions and ways of living.
A restrained coastal home shaped around light, privacy and long-term family living.
Hawthorn House 2025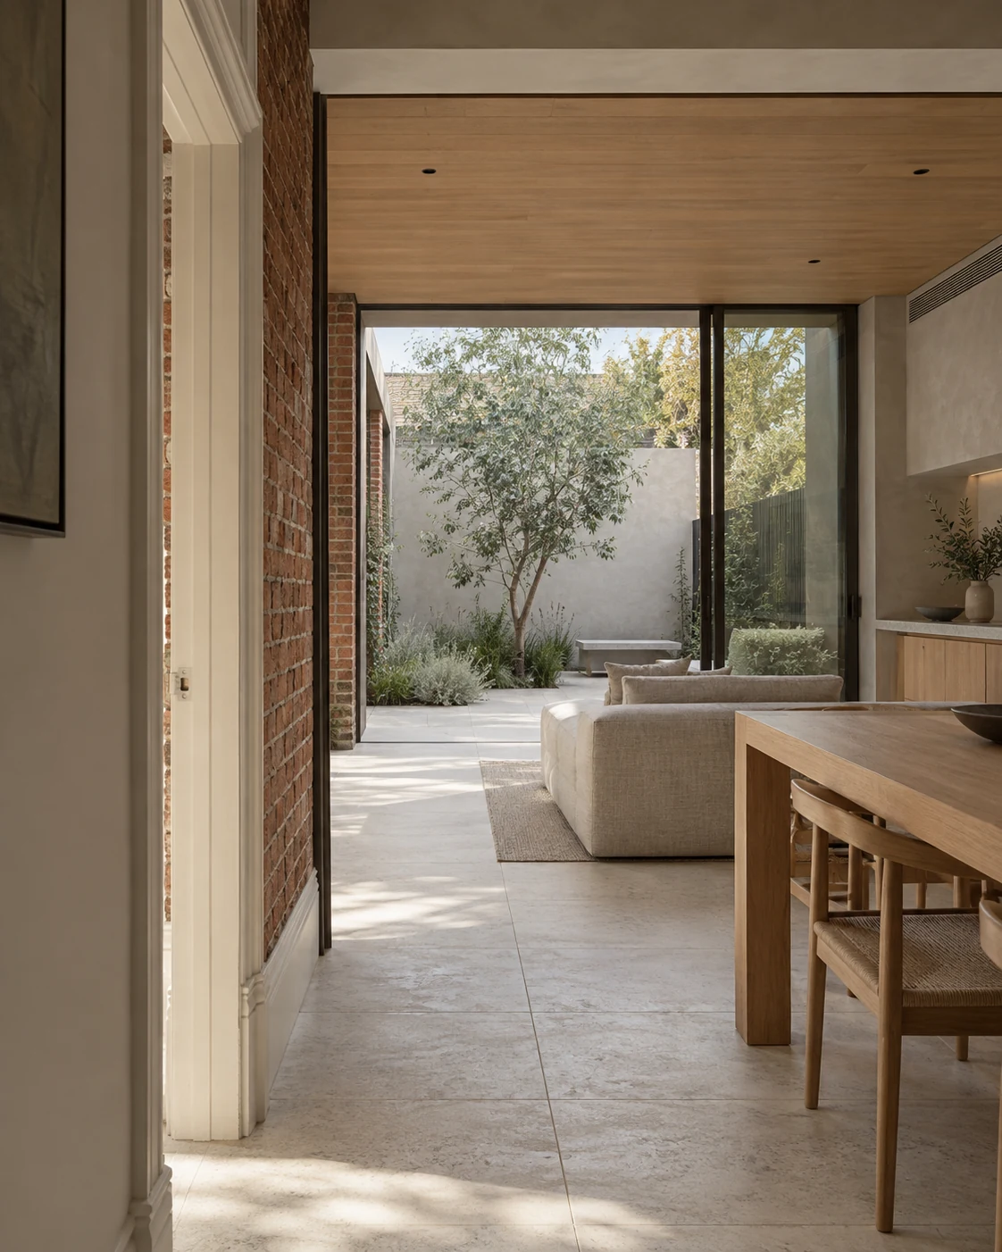
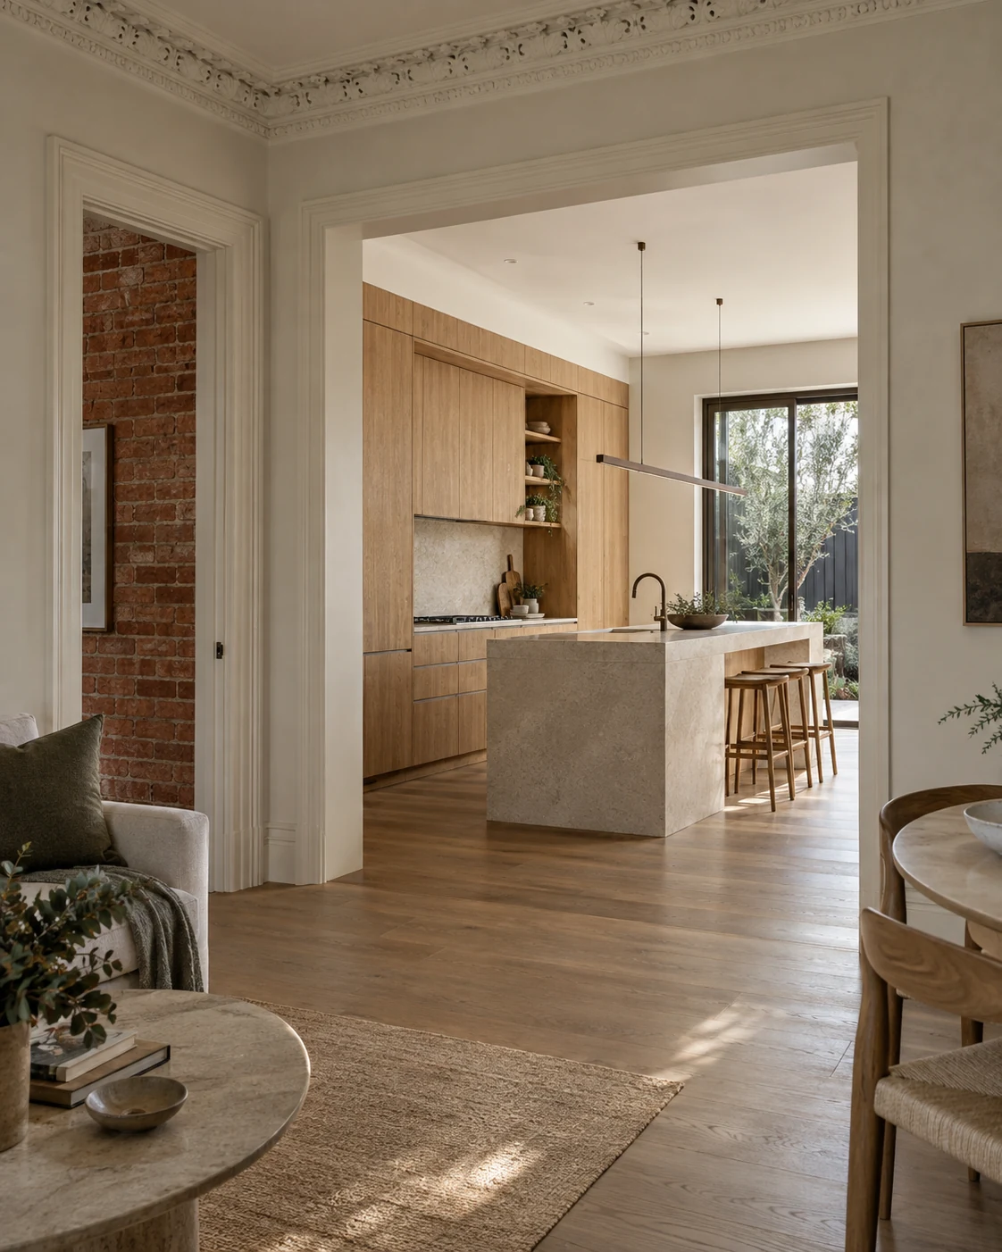
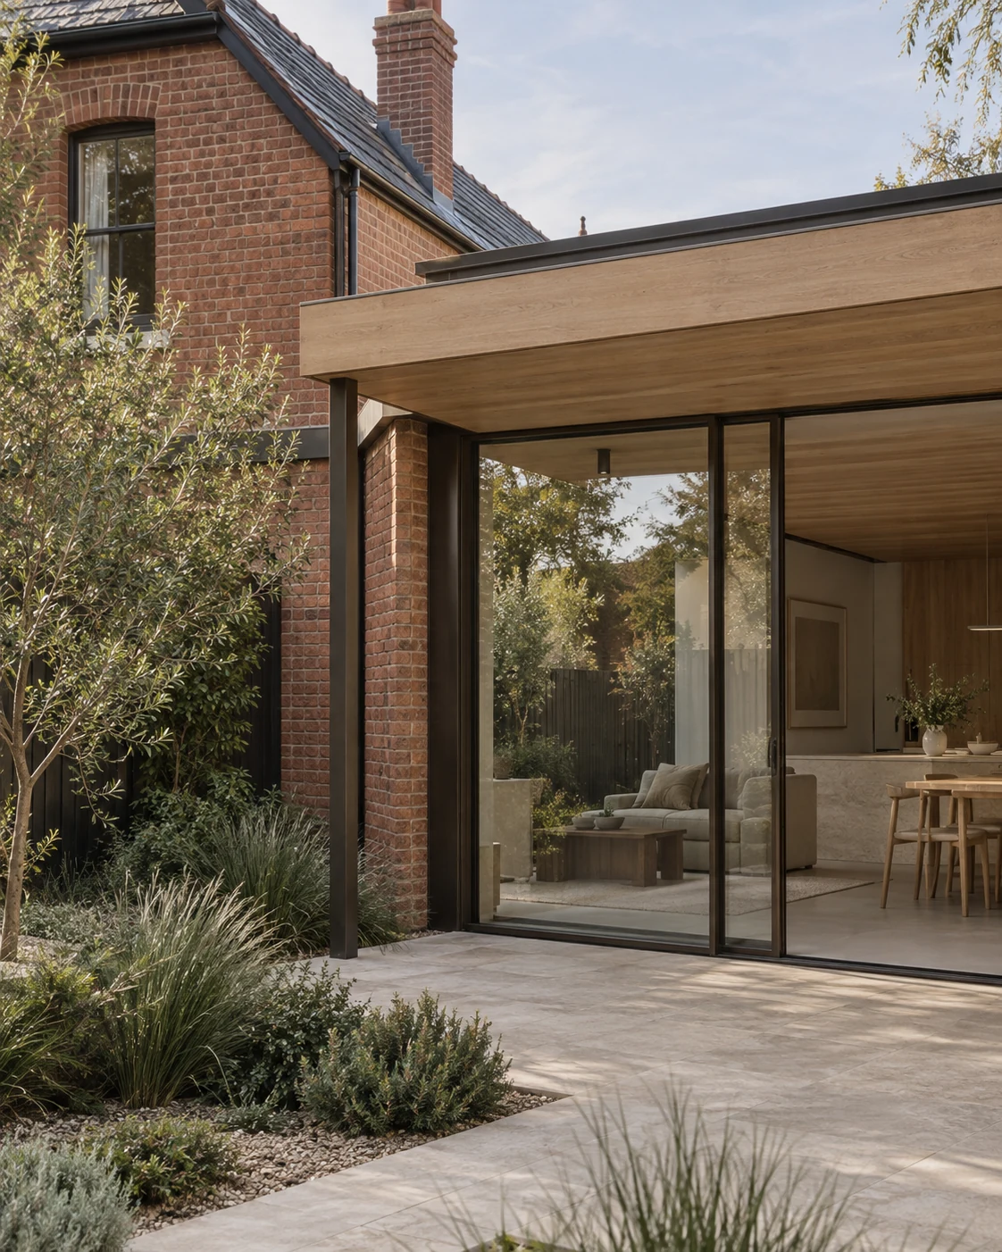
A period home extended around a north-facing courtyard without imitating the original architecture.
Albert Park Terrace 2025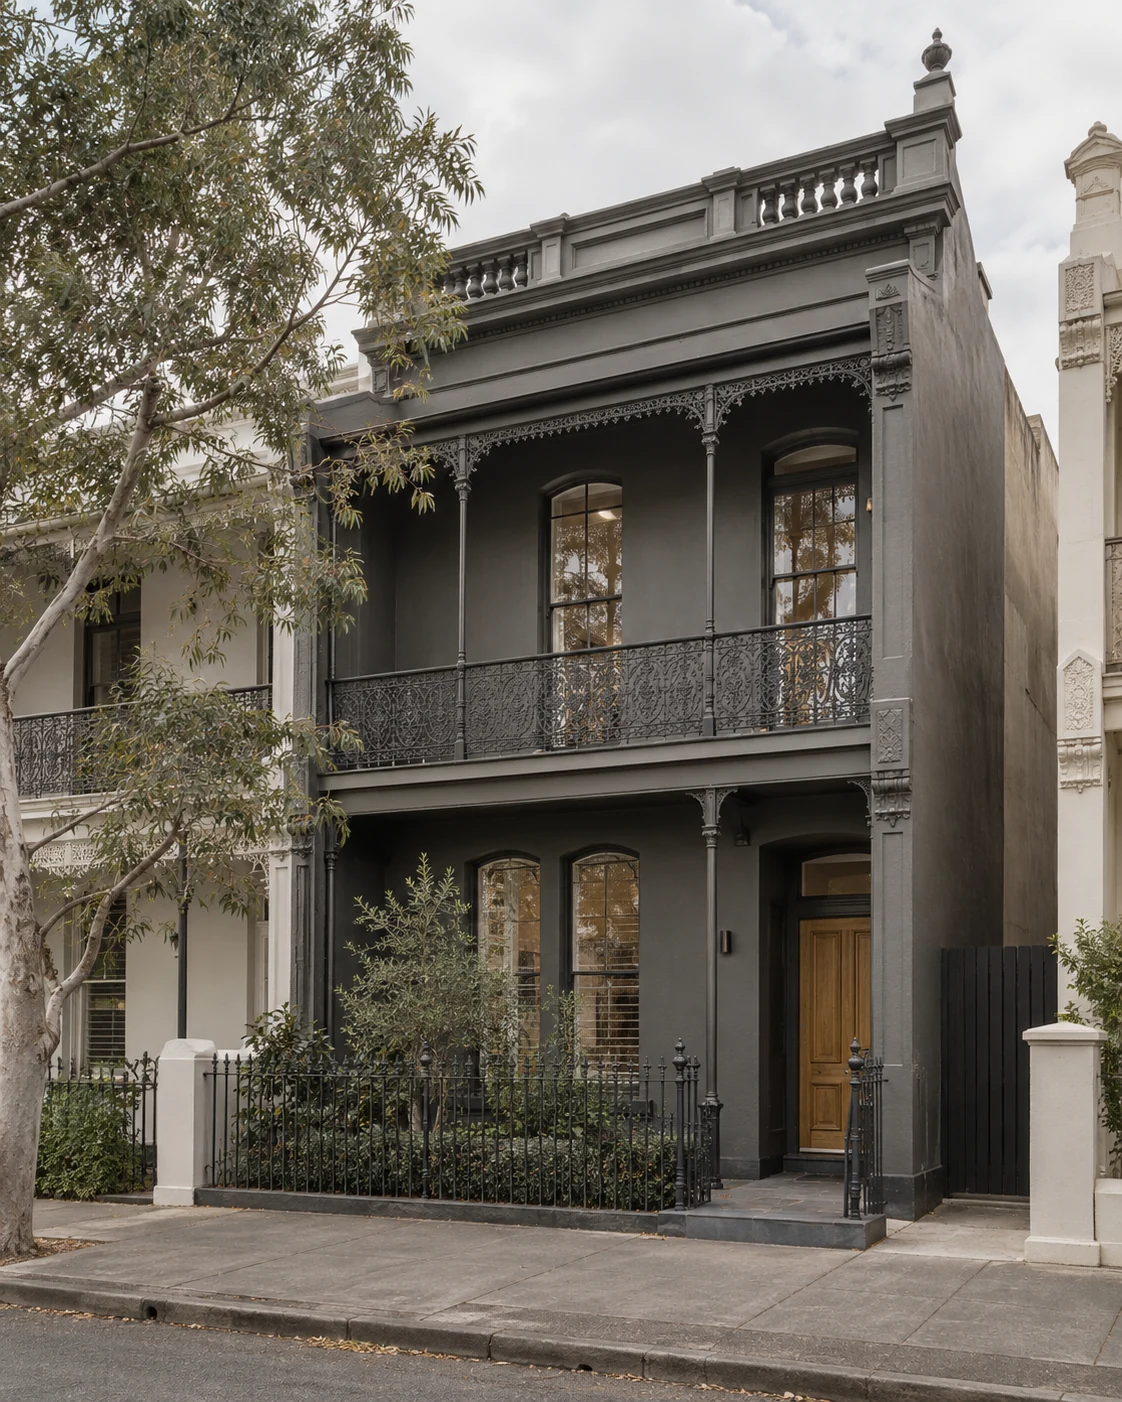
The original facade was retained while the interior was rebuilt around a central light well.
Armadale House 2026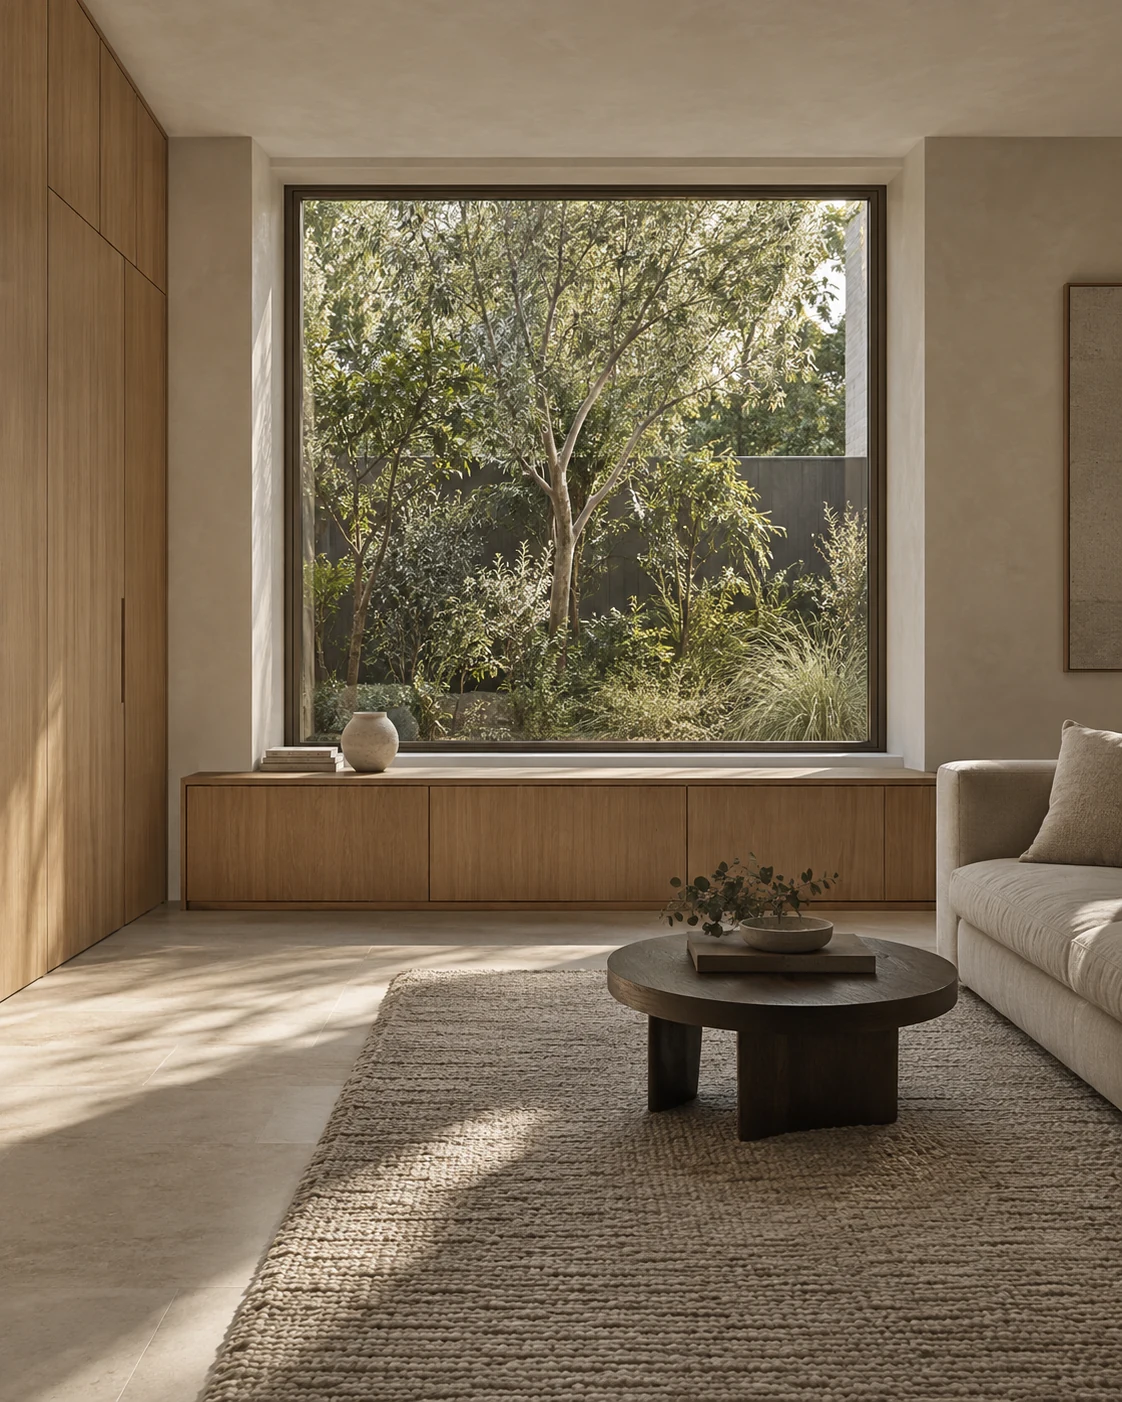
A new rear volume and full interior rebuild coordinated as one precise construction process.
From a clear site to an existing home, we shape the construction approach around what is already there.
One-off residences built around the site, architecture and way you intend to live.
Whole-home transformations that respect what is worth keeping and rethink what is not.
Carefully integrated additions designed to feel like they have always belonged.
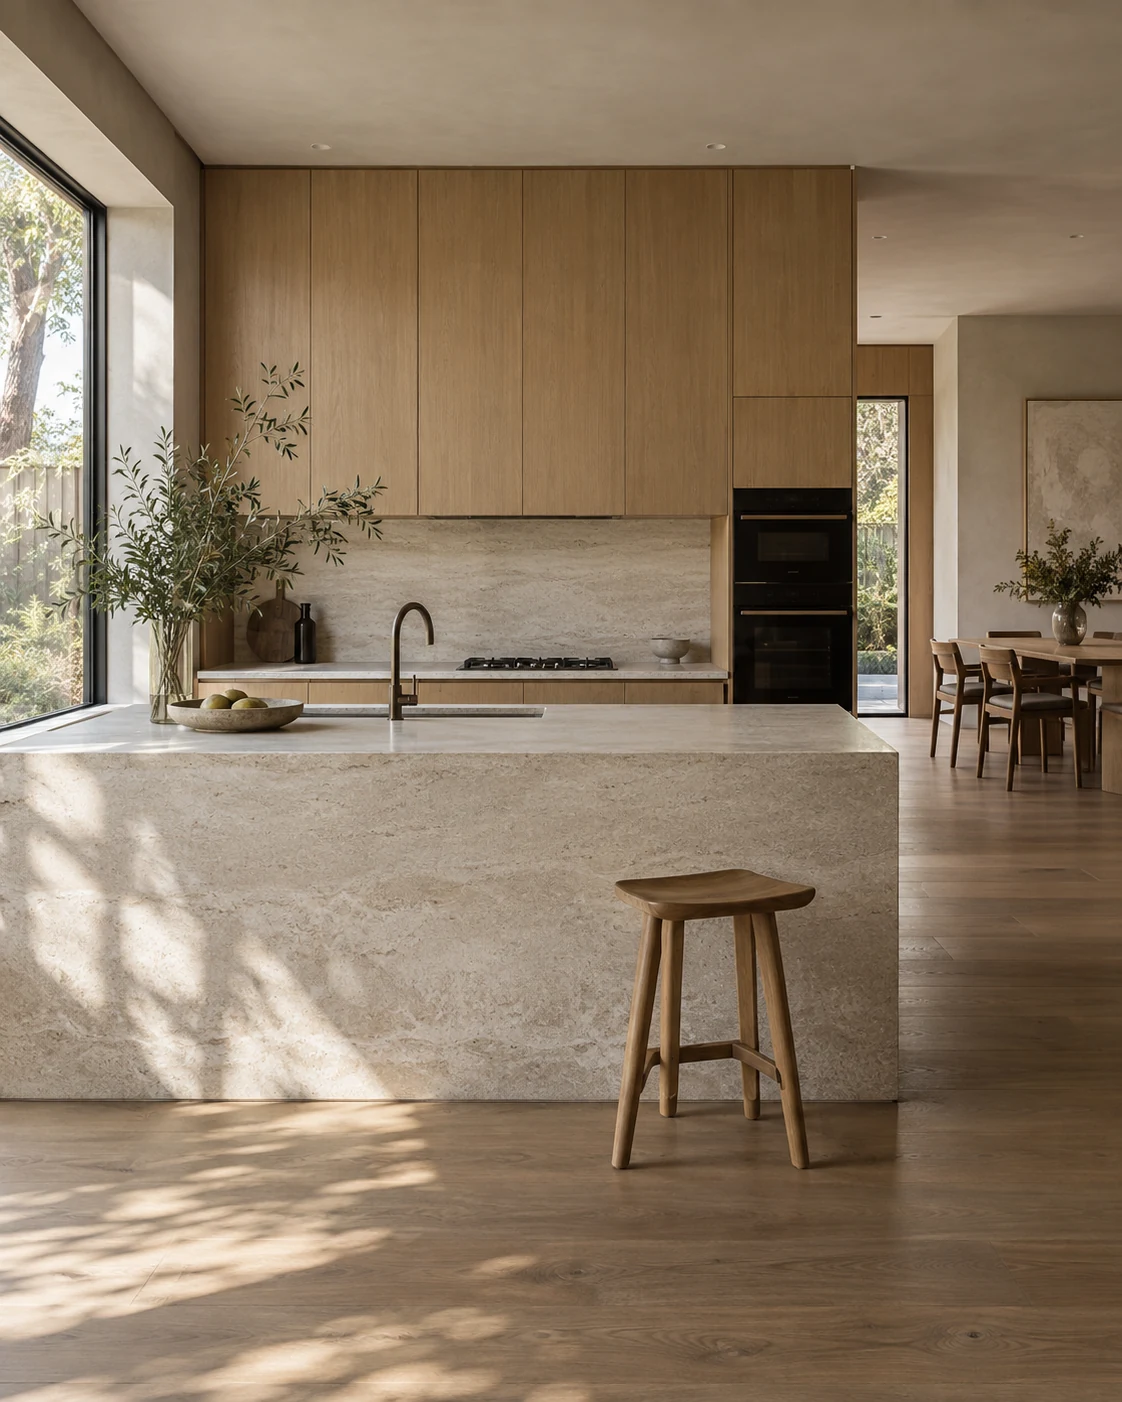
Structural and interior upgrades delivered as one coordinated construction process.
Planning, decisions and communication stay connected from the first conversation to handover.
We start with the site, the brief, the architect, the budget and what matters most to the way you want to live.
We resolve buildability, scope and costs early, then agree on timing and changes before work begins.
One project lead stays close to the work, coordinating trades, quality and regular site updates throughout construction.
We resolve defects carefully, close out the details and hand over a home that is ready to be lived in.
One project leadfrom pre-construction through handover
Decisions before workscope, cost and timing made visible
Regular site updatesprogress and next steps kept clear
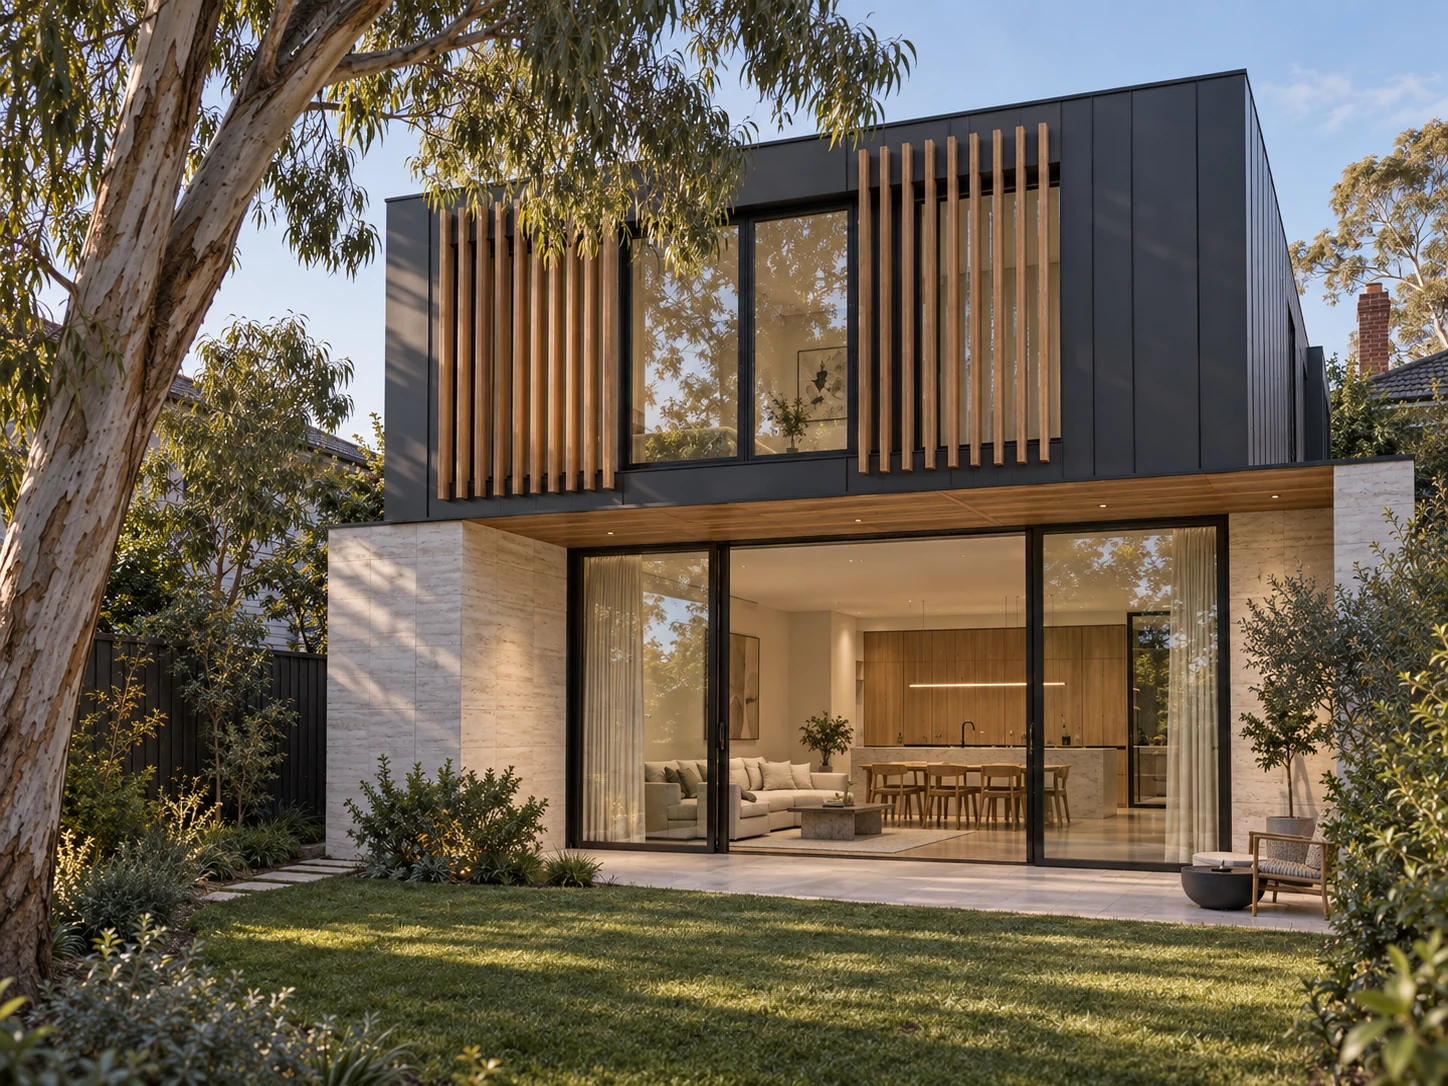
Close neighbouring properties and a narrow street frontage.
Privacy toward the street, then increasing openness toward the garden.
Deep openings, concealed junctions and continuous material transitions.
“The aim was never to make the house feel large. It was to make every space feel resolved.”
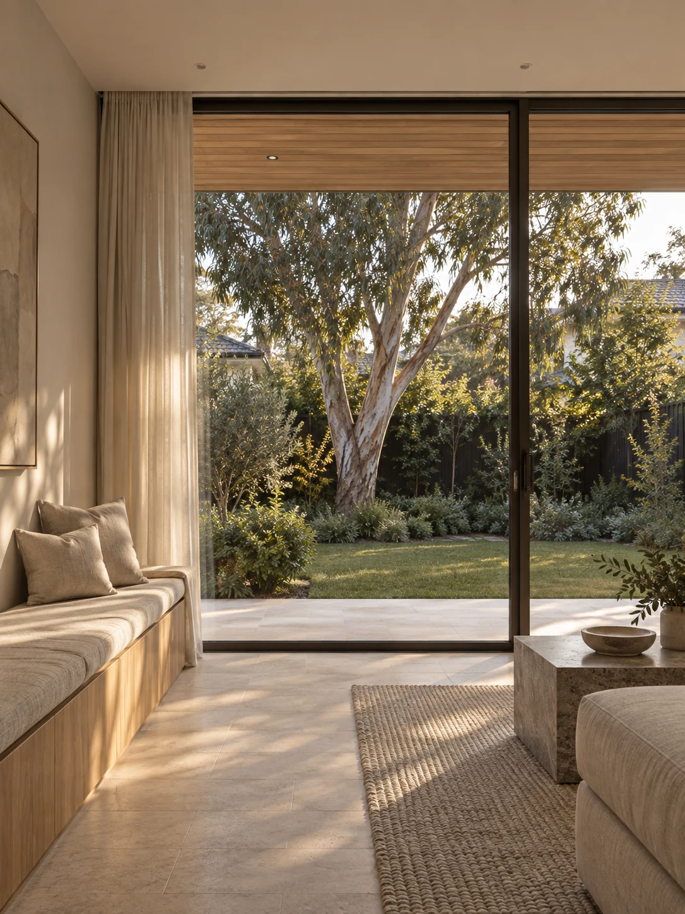
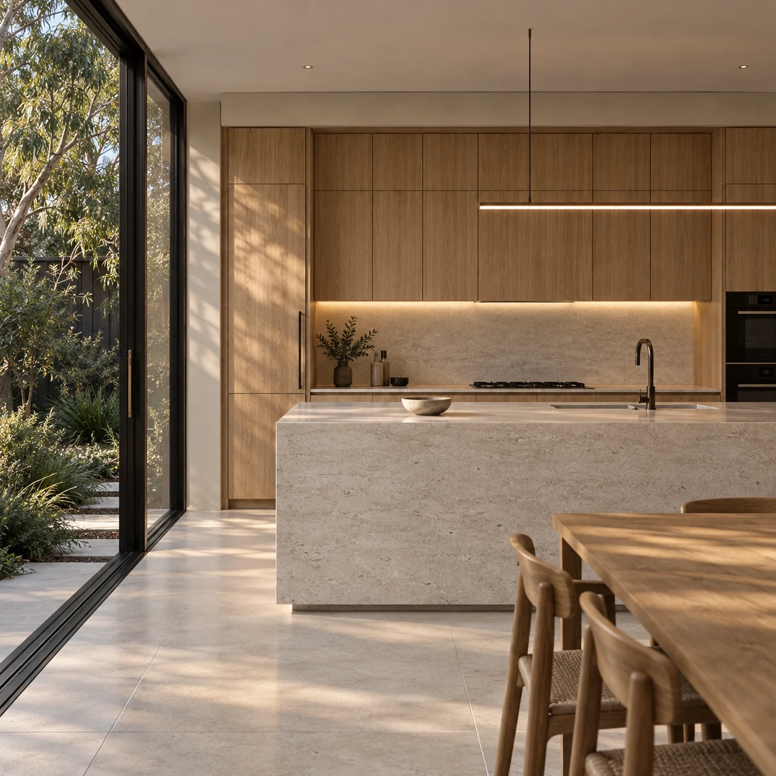
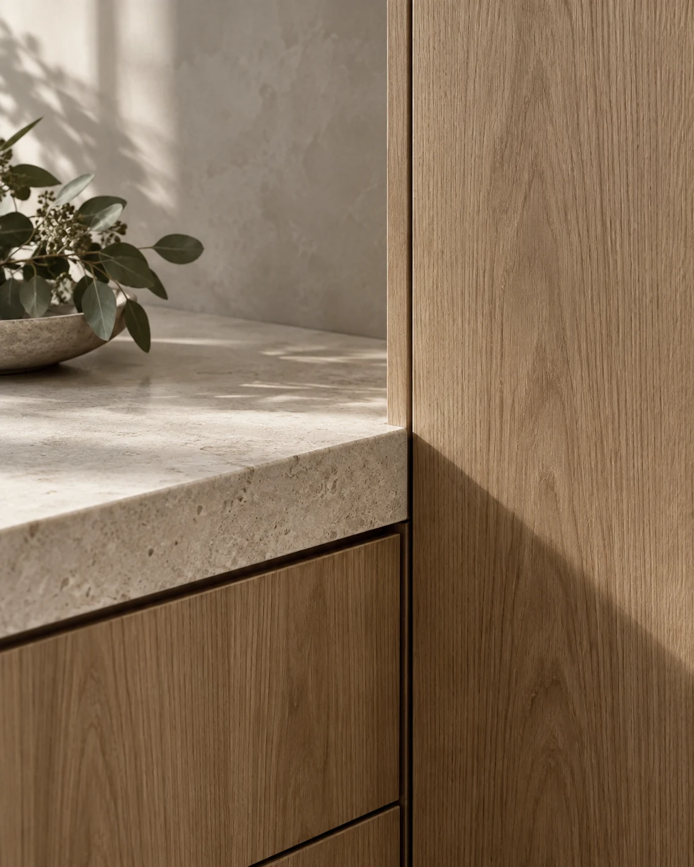
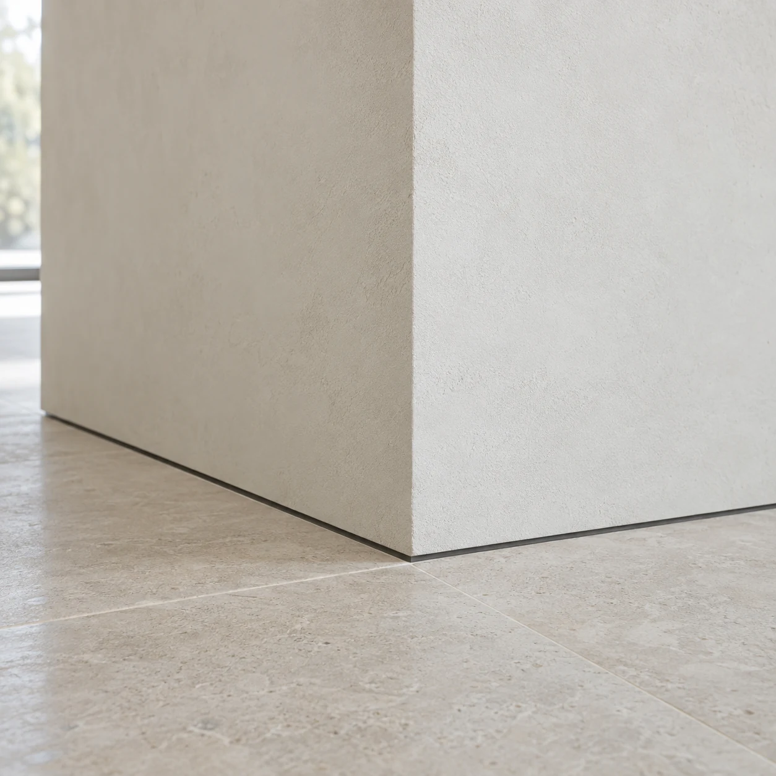
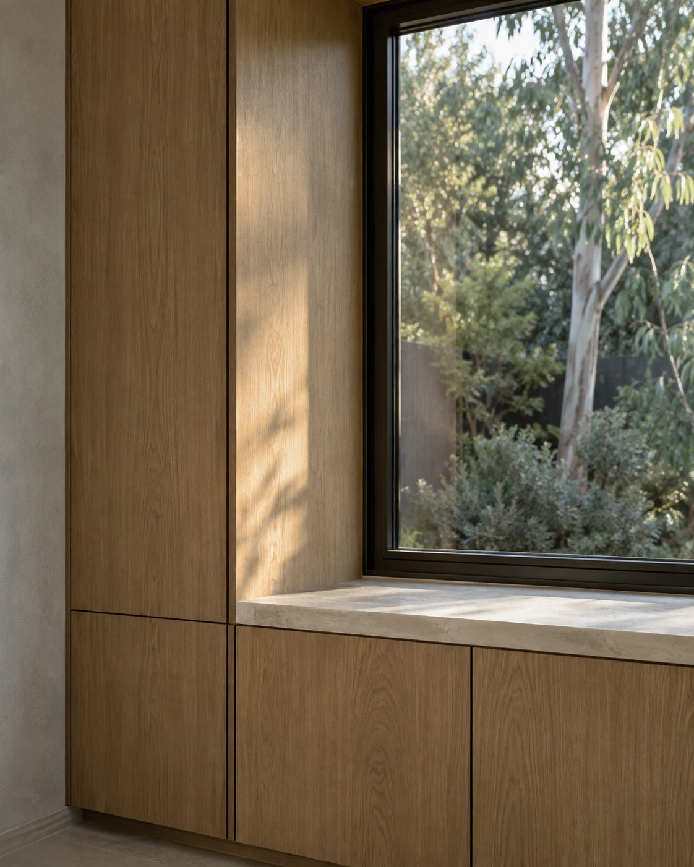
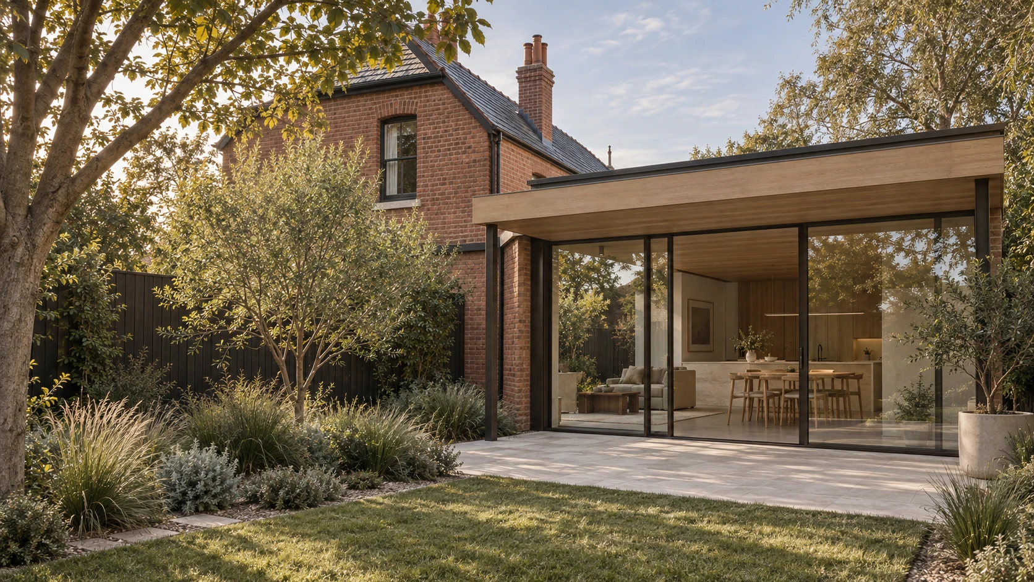
Hawthorn House, renovation and extension. Built 2025.
“There was never a point where we felt unsure about what was happening next. The build was organised, the communication was clear and the standard of finish exceeded what we expected.”
FORME Projects was established to deliver residential construction with the structure of a larger builder and the attention of a small studio.
We intentionally limit the number of projects underway at any one time so senior people remain close to the work, decisions stay clear and quality remains visible throughout the build.
Our approach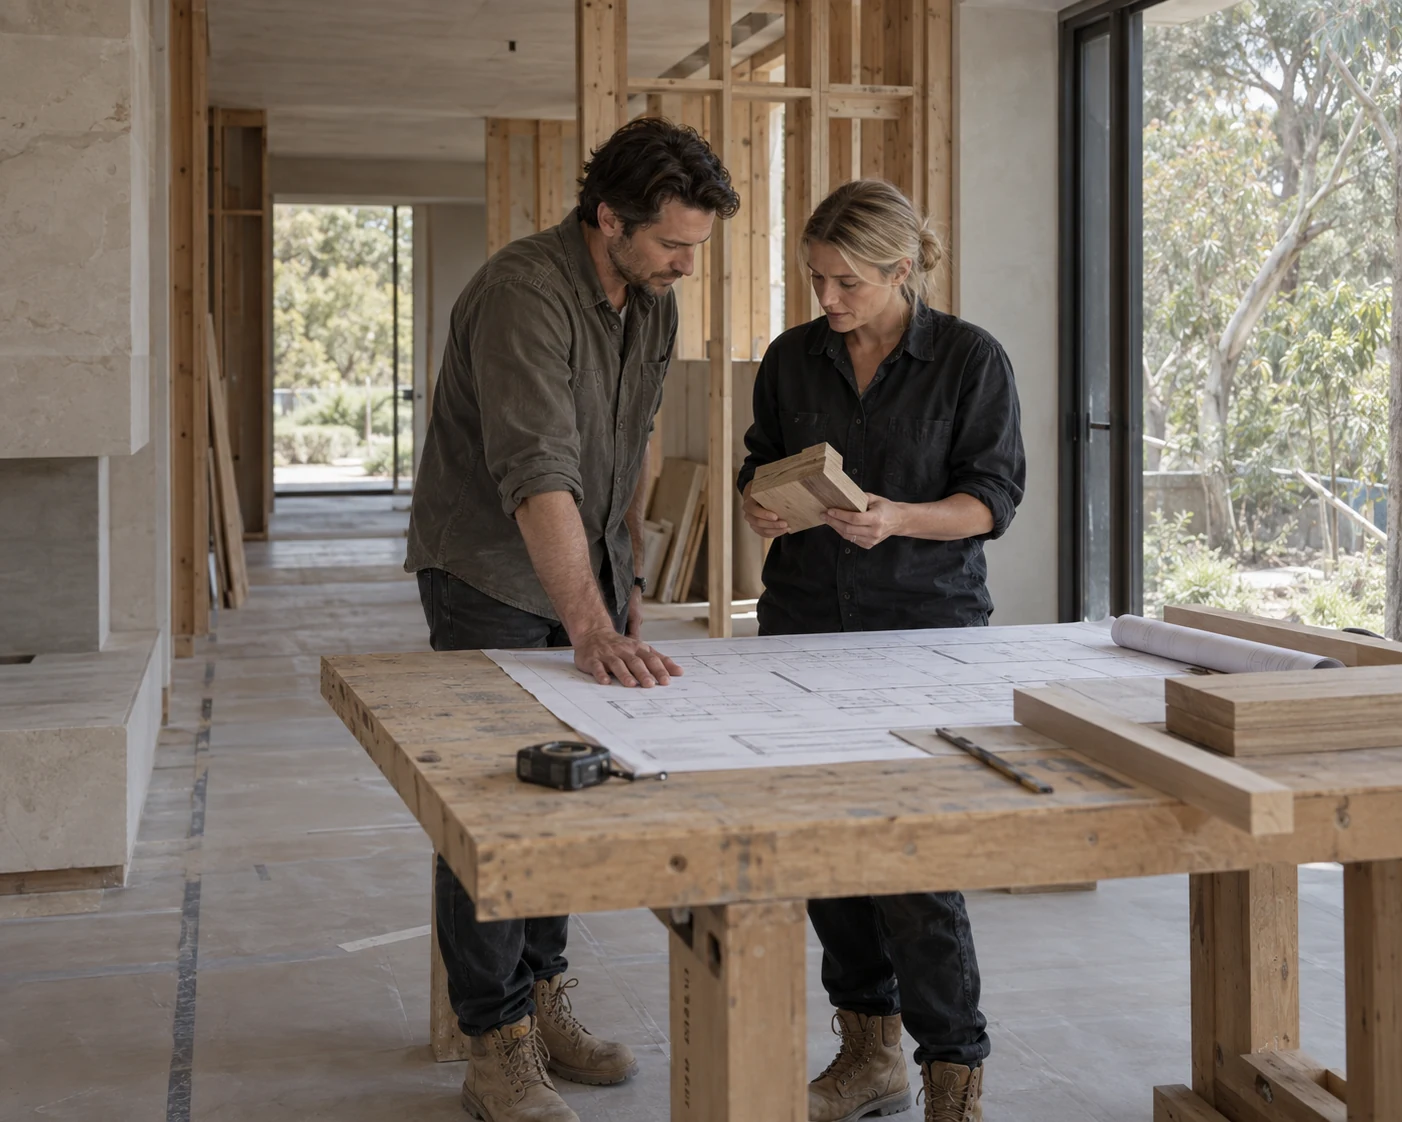
We are generally best suited to architect-designed homes and major transformations where the detail of the build matters as much as the final image.
Tell us what you're planning and where you're up to. We'll let you know whether FORME is the right fit and what the next step should be.